


Add organization

Saint Kvirike Chapel - a small building in Cheremi village

Unknown
Updated at:
5.0/1 review
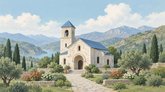
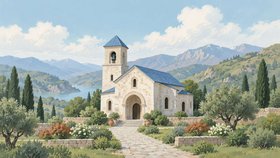
Иллюстрация церкви: светлое каменное здание с колокольней и синей крышей, дорожка, цветы и горный пейзаж.
  • General
  • Description
📍 Coords and Plus Code

The building dedicated to Saint Kvirike stands in the northern part of Cheremi, next to the Trinity church of the village. It is called both a chapel and a church: both versions are in use and cannot yet be told apart with certainty, so come without fixed expectations.

The dedication points to Saint Kvirike, whose basilica together with his mother Julitta can be seen in Bodbiskhevi to the south; the name is widespread in Kakheti, and a church of the same dedication stands, for instance, in Arboshiki. Cheremi is notable for the number of its church buildings: about eight, scattered along the whole length of the village on the old road to Tbilisi.

The building can be approached freely at any time. Dress with shoulders and knees covered, keep quiet, and treat the structure with care.

📍 In brief

  • A building dedicated to Saint Kvirike; it is called both a chapel and a church
  • The northern part of Cheremi, next to the Trinity church of the village
  • The basilica of Cyricus and Julitta stands in Bodbiskhevi to the south

🚗 Getting there

  • Landmark - the northern part of Cheremi, next to the Trinity church
  • The Build Route button will take you to the spot

✍️ Do you know this place? Leave a review on Madloba, so other travellers can find it sooner.
Location map
Click to load interactive map

Similar places nearby

Places in the same category within 5 km. Distances are approximate and measured in a straight line.

1 review
Give a rating
Upload photos
  • J
    Jaba Labadze

    ჭერემის კვირიკეს ეკლესია მდებარეობს გურჯაანის მუნიციპალიტეტის სოფელ ჭერემში, ჩრდილო–დასავლეთით 2 კილომეტრში, გორაზე. ეს შენობა ითვლება ჭავჭავაძეების საგვარეულო სალოცავად და, ადგილობრივი მოსახლეობის თქმით, მას XIX საუკუნის ბოლოს ააშენეს.

    ეკლესიის გეგმა სწორკუთხაა (4,85x3,8 მეტრი), აქვს აფსიდა და უსარკმლო. ნაგებია რიყისა და ნატეხი ქვით. შესასვლელი ჩრდილოეთ კედლის დასავლეთ ნაწილშია, კარი სწორკუთხეა. აღმოსავლეთ კედელში ორი ოთხკუთხა ნიშაა, ხოლო ჩრდილოეთ კედელშიც არის მსგავსი ნიშა. ჩრდილო–აღმოსავლეთ კუთხეში დგას ტრაპეზი.

    ეკლესია გადახურულია ხის ორფერდა სახურავით, რომელიც კრამიტითაა დაბურული. სახურავის კეხის დასავლეთ ბოლოში აღმართულია დიდი ხის ჯვარი.