




Samtavro Monastery in Mtskheta: History & Architecture
In the Mtskheta-Mtianeti region, in the city of Mtskheta, which for you may be the most beautiful place in Georgia, is one of the country's most significant cultural and artistic monuments. We are talking about Samtavro Monastery.
It was here that Saint Nino spent most of her life, and King Mirian and Queen Nana are buried here. Furthermore, Samtavro is the final resting place of one of the Assyrian Fathers, named Abibo Nekreseli.
History
The monastery complex comprises several structures. These include the main church, the Church of St. Nino, as well as a bell tower and a fence with a tower. The exact construction date of the main church remains unknown, but it dates back to the 11th century. The smaller Church of St. Nino is also dated to the same century, although some sources suggest that the first church was built in the fourth century, during the reign of Mirian.
The church is mentioned in the biography of St. Nino. The history of the monastery itself begins in 1820. A dozen monozons in Mtskheta laid the foundation for the monastery. During this time, monastic life in Georgia was gradually declining. Furthermore, the monozons were the restorers of the Church of St. Nino.
During the Soviet era, every effort was made to preserve the monastery.
Today, the Transfiguration Cathedral and the Chapel of St. Nino have been restored. Currently, the monastery houses various workshops, including art, sewing, and other studios. Work is underway on several publications, including "Principality" and "The Monk's Diadem," which contains memoirs about the monk Gabriel.
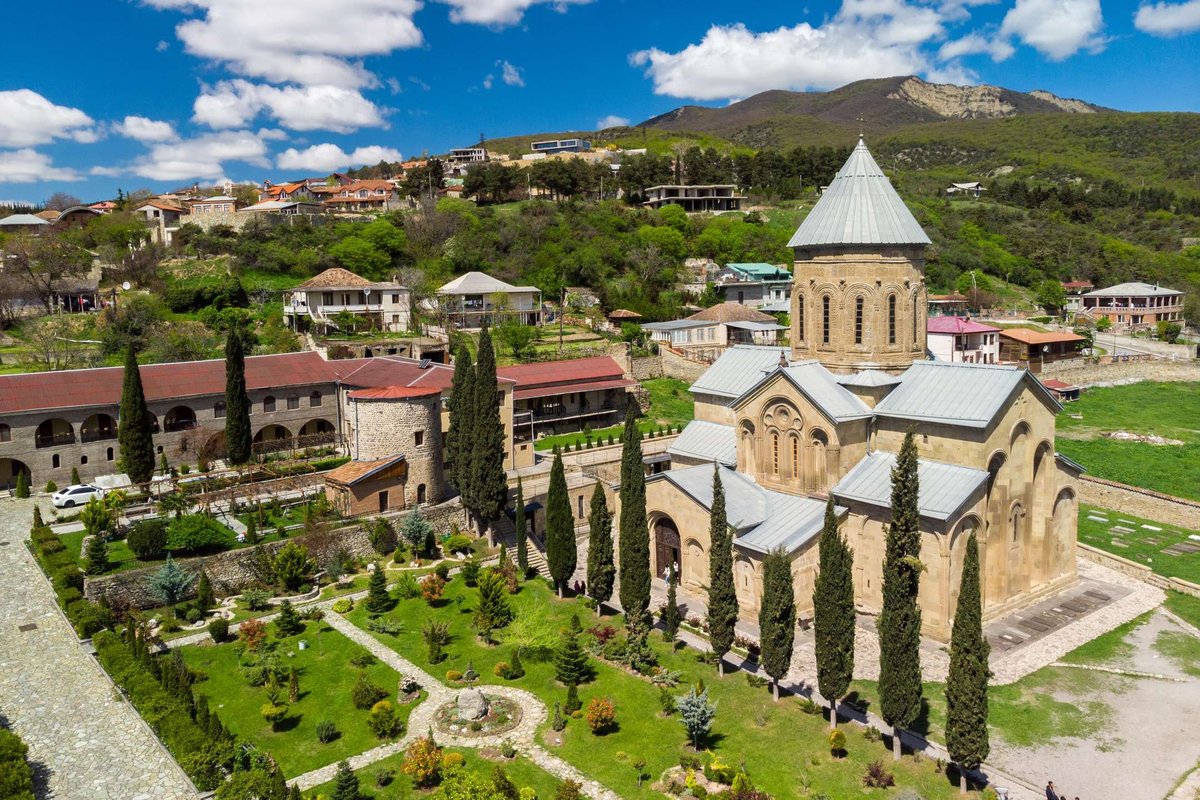
Architecture of the Main Church
Georgia's landmarks are often distinguished by their interesting architectural design and interior decoration, and Samtavro is no exception. The main church, the Church of St. Nino, the bell tower, and the fence with the tower form the Samtavro complex.
The main church is a cross-in-square structure. Its walls are constructed of yellowish-brown stones, with smoothed frames. Two freestanding piers and the walls of the sanctuary support the dome. The apse on the eastern side of the church is semicircular and surrounded by a fairly wide bema. The church features contoured capitals, bases, and supporting arches. The interior features high ceilings, a harmoniously integrated space, and a harmonious blend of space.
The interior hall is arranged in the tradition of medieval Georgian cross-in-square churches. Entry is through a gate on the south side. In 1823, an earthquake occurred, causing the dome to collapse. However, it was rebuilt at the turn of the 13th and 14th centuries.
The building's eastern façade is quite simple but laconic. It is decorated with a pattern of five continuous arches. In the center is a window adorned with a sapphire with a horizontal clasp, as well as intricate interlacing on the sides. The side windows of the façade and the cross on the front of the pediment date back to a later period. The eastern façade is adorned with a low figure, which dates to the 9th century.
The western façade remains intact and is decorated with simple arches.
The southern façade is characterized by soft profiles and interesting patterns. The paired window in its center is decorated with wide borders framed by a decorative arch.
On the northern façade is a single-story structure, also dating to the 11th century. It fits perfectly into the overall structure of the church. The altar and dome of the main church retain fragments of 17th-century paintings. However, most of the altar has not survived.
The tombs of Mirian and Nana are located in the southwest corner of the building.
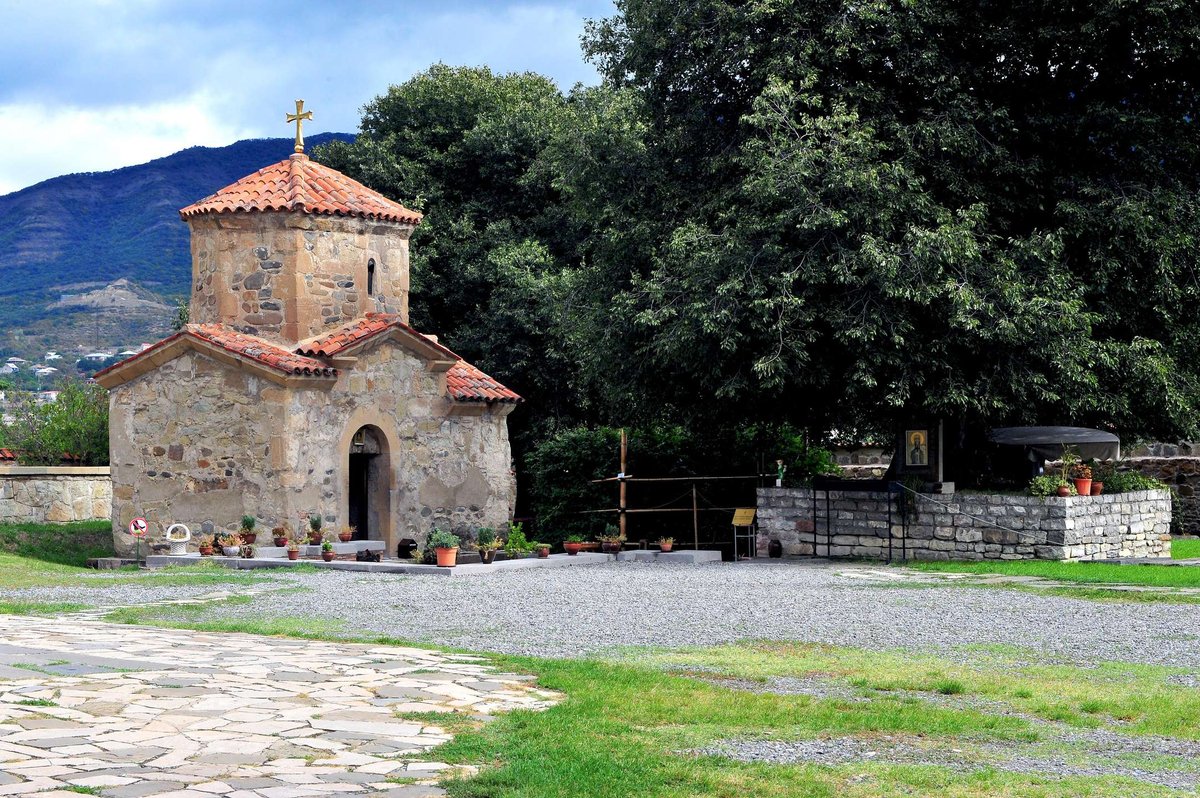
Architecture of the Church of Saint Nino
The Church of Saint Nino is a small domed building. Cobblestone and brick were used as construction materials. The church's exterior outline is rectangular, with the dome's neck and eight angles built along a rectangle. Narrow arched windows open from the east nave. A semicircular niche covered by a shell is located to the north of the apse. The triumphal arch, the western arch supported by corbels, the entrance arch, and the outer western niche are all semicircular.
The interior features fragments of Saint Nino's life and other stories.
Bell Tower
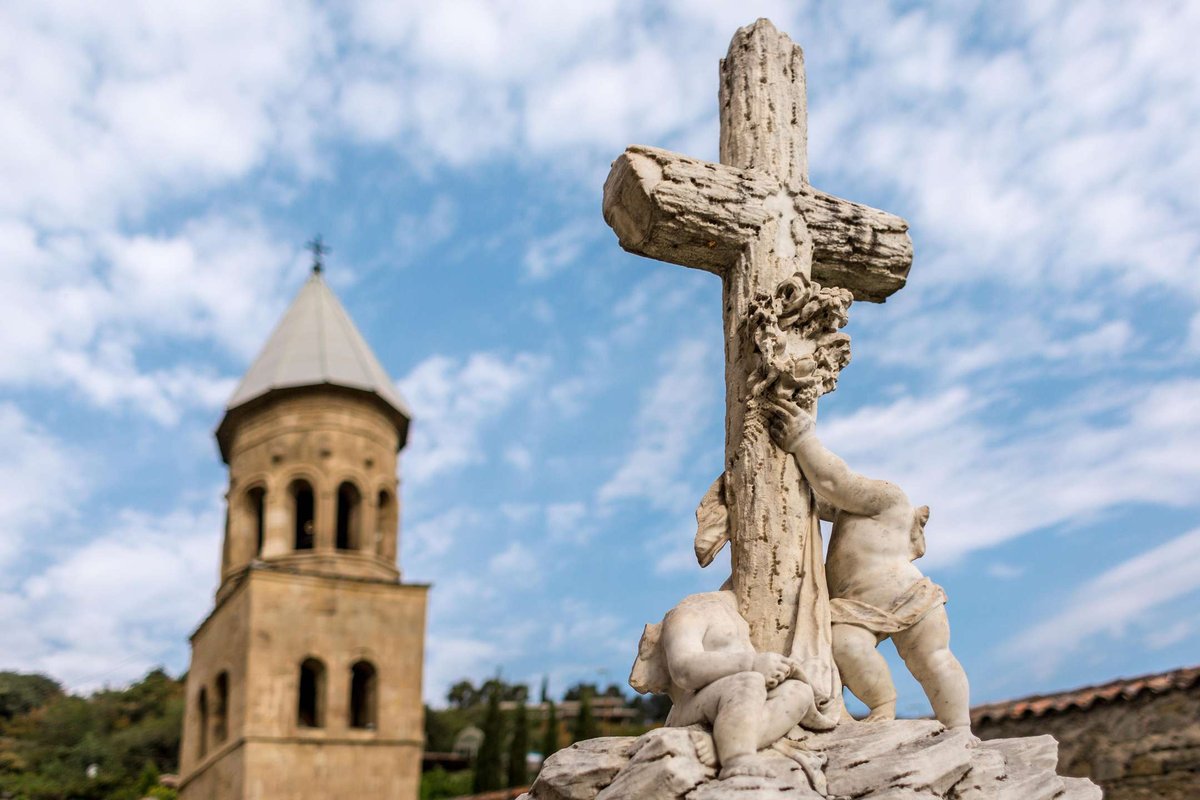
The bell tower is a three-story structure dating from the 15th-16th centuries. Its walls are constructed of smoothed squares of yellowish-gray sandstone.
The first floor is built in a square shape, and the northern façade is built into the fence wall. The storeroom is accessed through a wide, cylindrical-arched entrance.
The second floor opens on all sides with double arches.
The panchatur, accessible from the second floor, has a pyramid-shaped roof with several tiers.
The fence is believed to have been built in the 18th century. Only the cylindrical tower remains.
The cemetery extends along the northern and northeastern sides of the fence.
Samtavro Monastery is one of the most important and recognizable landmarks of Mtskheta, its architecture unique. Therefore, the Samtavro Monastery Complex is a must-see in Georgia to gain an insight into the country's culture.

28 comments
Log in to leave a comment