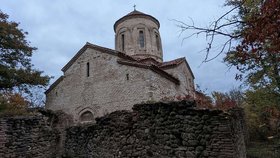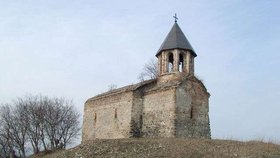





The Trinity church in Ozaani in Dedoplistskaro Municipality is arranged in an unusual way: it consists of two almost square halls of different periods standing side by side, with a shorter rectangular annexe adjoining them from the west, through which the entrance leads.
Both volumes are laid of cobble and flat Georgian brick, but their masonry differs and the difference is easy to see. In the later church the lower half of the wall is set with cobble and double horizontal courses of brick at even intervals, while the upper half is built of brick with occasional short courses of cobble. The original part is plastered outside and in.
The church has no apse, and a straight wall closes it on the east. The sanctuary is separated from the hall by narrow side walls that taper upwards and merge into the curve of the arch, an arched window is cut on its axis, and a niche is made in the north wall. The altar platform stands slightly above the floor and projects about a metre into the hall, with a solea built onto its middle. Sources assign the church to the 16th and 17th centuries.
💡 Tip
- Two almost square halls of different periods under one roof
- The masonry of the two volumes differs noticeably
- There is no apse, and a straight wall closes the church on the east
🚗 Getting there
- Ozaani village, Dedoplistskaro Municipality, Kakheti
- The Build Route button will take you to the spot
✍️ Know this place? Leave a review on Madloba, so other travellers find it sooner.