




Amlivi (Amlevi) Complex: History and How to Get There
Let's discuss what Georgia has to offer those who enjoy secluded, off-the-beaten-path destinations. Georgia's hidden landmarks will captivate you, as during such a journey you won't even notice where modernity ends and history begins.
This article is dedicated to the Amlivi (Amlevi) complex, an ancient structure built in the 15th-16th centuries. The complex is located in the Kvemo Kartli region, Tetritskaro municipality, in the village of Orbeti, on the left bank of the Algetia, the largest river in the Kvemo Kartli region, at an altitude of 1,090 meters above sea level.
An inscription on the church wall, dated 1683, records that Prince Papuna Gostashabishvili (one of the branches of the Baratashvili family), built a church, a bell tower, a palace, and several agricultural buildings during the reign of Giorgi XI. The interior decoration of the building is not finished due to the death of the founder; plaster and paint are missing.
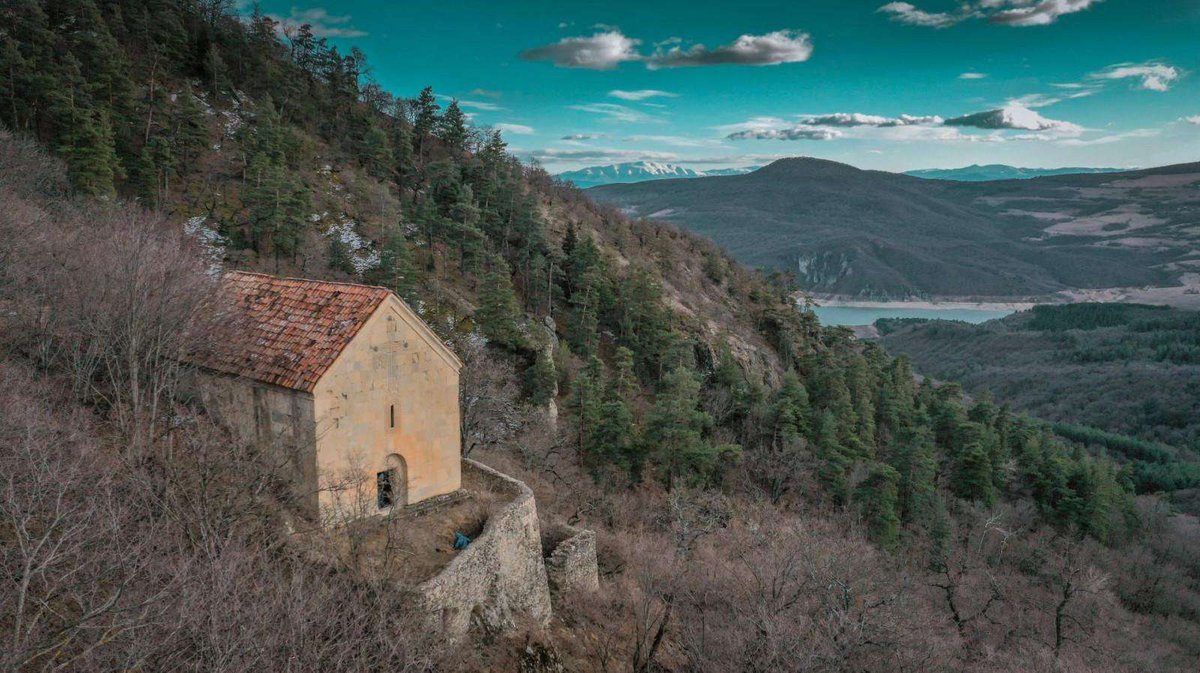
The complex is located on the southern slope of the mountain, where the dense deciduous forest ends and the coniferous forest begins. The northern wall of the church is deeply embedded in the rock, lending a fairytale-like quality to the overall appearance. A fragment of an ancient church, a hall-type building with a single nave, can be seen on the western side of the platform. It is an elongated rectangular structure (12.5 x 7.5 m), crowned with a dome and a semicircular apse. A restored stone iconostasis, consisting of square columns and six arches, flank the apse. The entrance to the altar is located in the center and north of the iconostasis. Beyond the apse is a narrow stone step. The church has five arched windows, decorated with rich exterior frames. Three windows are in the south wall, one on the west, and one on the east side of the apse. To the north of the last window, a rectangular, lancet-shaped niche is located in the wall of the apse. On the opposite side, to the south, there is also an irregularly shaped niche, set deep in the wall. A square table, made of monolithic stone, is located in the altar. A curved cross is in the foreground of the table. The church has two entrances, one from the south and one from the west. A narrow tunnel in the lower left corner inside the church also leads to an underground vault. Under a decorative arch in the western wall, the tympanum bears an inscription describing the building, protected from external influences. The corners of the architraves are decorated with ornamentation. The southern door has a false lancet-shaped ceiling, with a single stone tympanum in the center, on which the outline of an icon of the Savior was depicted using modern graphic tools. The floor of the hall and apse is made of stone tiles. The building is crowned with a barrel vault with three arches. The western arch rests on pilasters at the junction of the two walls. Paired arches rest on four pilasters in the longitudinal walls. These pilasters are mounted on ornamented bases and terminate in simple capitals. These same capitals are found on the pilasters in the western wall.
The internal supporting structures (triumphal arches with pilasters, arches, door frames, etc.) are made of local natural building materials. The walls and roof are constructed of undressed tufa stone and appear to be prepared for plastering. A two-step stone foundation is located on the southern and western sides of the church. The cornice on the façade is undecorated. E. Takaishvili reported that the cornice was previously made of stone slabs, but now, after restoration, it is made of ceramic tiles.
The windows on the eastern façade are decorated with an ornamental cross-shaped pattern. The crossbars and the upper part of the cross have lances. A similar cross, but smaller, is located above the window on the western side. The lower part of the cross and a fragment of the left crossbar with a lance have survived to this day. At the bottom of this fragment are depicted figures of two small people with their hands raised. Between them and hammers on either side is a bowl. It's likely that these figures belong to the builders. The church's façade is entirely made of tuff. Near the western façade, a tunnel is located in a platform that leads south and passes through an agricultural building. In the northern corner of the southern wall is an entrance. Next to the entrance is a two-story bell tower.
Rest assured, the most beautiful places in Georgia are those you've yet to see!
Photo by georgiantravelguide.com

34 comments
Log in to leave a comment
我一直想去探索那些非旅游景点,亲身感受那种真正的历史与自然的结合,真的想象不到在那种氛围中会有什么样的感受!而且看视频时,Alexander的讲解让我更想象出那里的美。真希望有一天能够站在那古老的建筑前,真的是一种向往。期待这样的旅程能尽快实现!🤩
Вот такие места, максимально вдали от цивилизации, настоящая находка для пешего туриста и идеальная цель для похода.