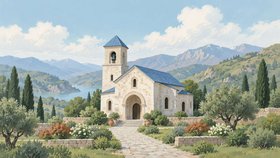





The church stands northeast of the Shtori fortress, beyond its walls, on the edge of the Alazani plateau. Only a fragment of the fortress itself survives today, while the church is active. The hall building of about eleven metres by six rests on a paved base, flat brick was used in the structural details, and the walls are plastered outside.
The entrances are made on the south and west sides, and the doors are now blocked up. The openings are faced with brick and set in a frame recessed by one step and finished with a ribbed lintel. There are more windows now than there were at first: it seems the church was originally lit only by the west and east ones, which are smaller, arched and have a markedly sloped sill inside. The north and south windows are wider, with brick arches and splays already typical of the 18th and 19th centuries.
A Golgotha cross was once carved above the south door where the window now sits, formed by lowering the brick ground, and only its pedestal remains. The same cross is shown on the gable of the west wall. A brick cornice finishes the walls, the roof is tiled, and on the east a semicircular apse is separated from the hall by a side wall and raised. Sources assign the church to the 17th and 18th centuries.
💡 Tip
- A church by the Shtori fortress on the edge of the Alazani plateau
- A Golgotha cross on the west gable, only the pedestal left of the south one
- The north and south windows were cut later than the west and east ones
🚗 Getting there
- near the Shtori fortress, Kvareli Municipality, Kakheti
- The Build Route button will take you to the spot
✍️ Know this place? Leave a review on Madloba, so other travellers find it sooner.