




Gudarekhi Monastery: Bell Tower and Historic Complex
One of Georgia's most important landmarks is Gudarekhi Monastery. It is located in the eastern region of Kvemo Kartli, in the Tetri Tskaro municipality near the village of Gudarekhi. The monastery complex comprises several buildings:
the main church, a bell tower, a chapel, a cruciform building, an ornamental building, a fence, a gate, a palace, a stable, and other structures.
Most of the buildings were constructed of hewn stone. The monastery grounds, surrounded by a border, cover an area of 4.5 hectares. This monastery complex is one of the oldest architectural monuments. It is safe to say that the Gudarekhi Monastery complex is one of the most beautiful places in Georgia.
One of the reasons why, when answering the question: "What to see in Georgia?", we choose Gudarekhi Monastery is its architecture, which is certainly worthy of attention. The main church is built of hewn stone and is a single-nave structure. The church had two annexes: the first annex was a prayer room and was located on the east side, while the second annex was on the south side.
The church's facades are decorated with ornaments. The interior is adorned with wall paintings, only fragments of which have survived. On the east side, the upper part of the window is decorated with a large ornamented cross, and below are ornamented squares. Fragments of the ornamented iconostasis of the Gudarekhi Church are kept in the Art Museum of Georgia.
A two-tiered bell tower is located within the church enclosure. This is the earliest bell tower in Georgia, built in 1278. The first floor of the bell tower is open, while the second floor is an eight-bay pavilion. Eight arches, supported by columns, are open on all sides.
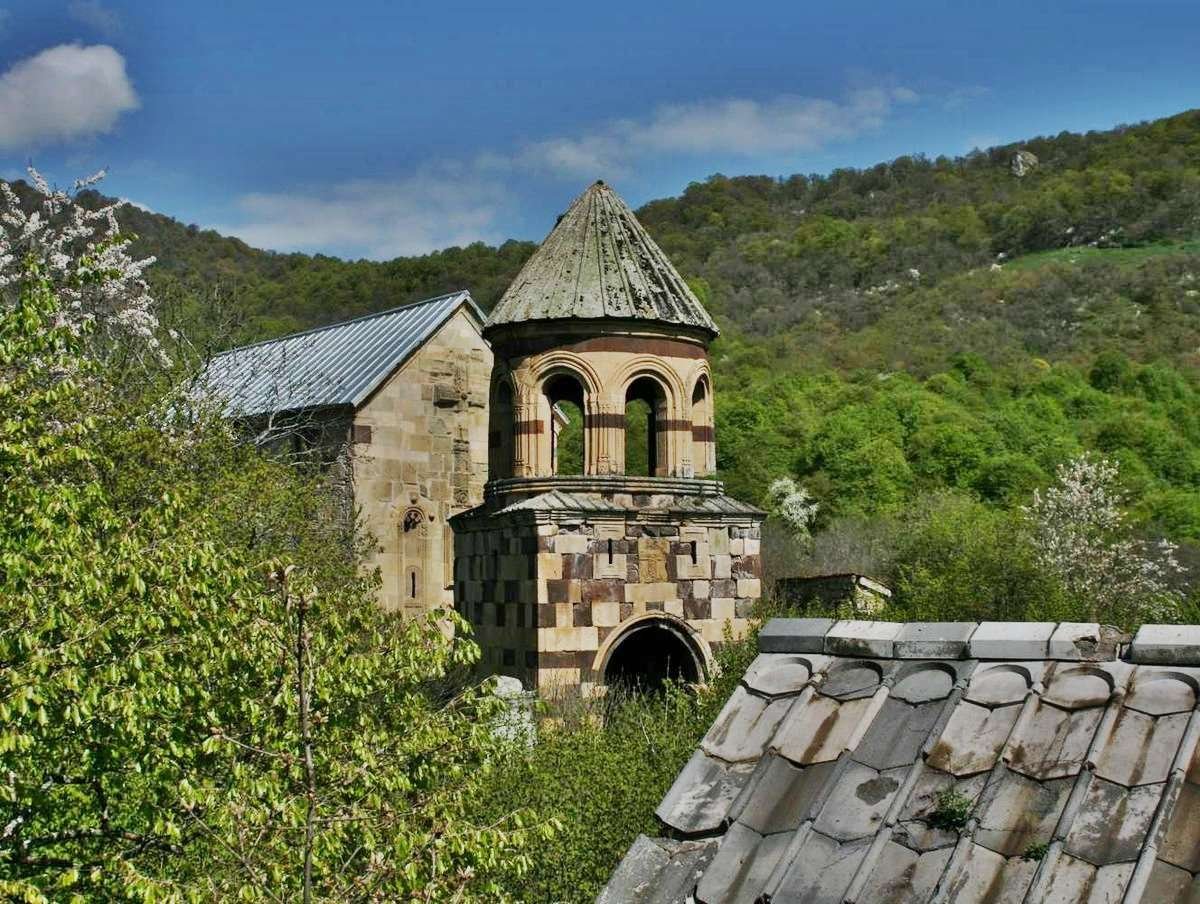
The chapel is a small building for prayer. It is a small single-nave church located behind a fence. The church walls are lined with gray-yellowish sandstone and faced with brownish-burgundy flagstone. Surviving remains of the interior indicate that the chapel was painted inside and decorated with ornaments on the outside.
The Cross Building received its name because the upper part of the window on the east façade bears a relief image of a cross. It is difficult to determine the purpose of this structure. The building has two floors and is constructed of stones of varying sizes. It was also divided into two parts by a partition.
The ornamented building is partially destroyed and consists of a small rectangular platform. Currently, only the eastern and northern walls of the building remain. The walls are covered with carved stones. The eastern wall is faced with dark red slabs.
The entrance door with a carved frame is located in the same wall. On the south side, the windows are decorated with ornaments. One of the monastery's most important structures is the enclosure, which stretches for 400 meters. The enclosure walls are faced with limestone. The arrangement of the stones in the masonry is peculiar.
The rows are uneven, often intersecting, the stones vary in size, and it is unknown whether the enclosure had battlements. The pillars on the outside are spaced approximately 8 meters apart and taper from bottom to top. Between the pillars is a single rectangular opening, possibly serving as loopholes.
The openings also served as windows for the buildings adjacent to the wall. The palace is located northeast of the main church, on an artificial platform. The building is in disrepair; today, only the northeastern and southeastern walls remain.
From the remaining remains of the building, it is clear that the palace consisted of a single two-story hall. This hall would have had extensions to the northwest and southeast. The ground floor would have housed a wine cellar. The building stands on a rock face, the masses of which are cut into the structure. Its history dates back to the 12th century.
The palace walls are primarily lined with large yellow and wine-colored slabs. A sink for harvesting and pressing fruit was built in the southern corner of the wine cathedral. The stable is one of the largest buildings attached to the fence wall. The construction line resembles the fence itself.
The stable entrance is from the north. The roof is arched. Several bakeries, built into the ground, and a pit were discovered in various parts of the room.
Photo source: wikipedia.org

34 comments
Log in to leave a comment
But, I can’t help but feel a bit overwhelmed by how many spots there are to explore! Like, where do you even start? Do you folks usually hike around or is it more of a casual stroll situation? Would love to hear how you guys tackled this place!
Мне кажется, такие локации — одна из самых ценных находок в путешествиях по Грузии: здесь нет суеты крупных туристических центров, но есть глубокое ощущение связи с прошлым. Статья очень живо передаёт это чувство, и я уже занёс Гударехи в свой список обязательно к посещению.
Больше всего впечатлило, как материал сочетает практическую информацию с эмоциональным описанием — это помогает не только спланировать визит, но и прочувствовать место прежде, чем ты окажешься там.
А что вы думаете: для вас важнее уединённая атмосфера таких комплексов или их историческое значение?
Восхитительно, на что способна человеческая рука. Автор прав, на архитектуру Монастыря Гударехи следует обратить внимание.